Relationship to the Land
Orient the home for access, views, daylight, grade changes and outdoor living rather than forcing a generic plan onto the site.
Crooked Creek Construction LLC
Plan a home around your land, views, room needs and preferred log-home character instead of settling for a one-size-fits-all layout.
A custom log home should feel connected to its land and natural materials, but it also has to work every day. Good design balances the view, room relationships, storage, circulation, structural requirements and the realities of construction.
Crooked Creek Construction helps clients review Timberhaven plans, modify a selected design or begin a custom layout. The process is collaborative: you bring the property and priorities, and the design direction is refined until the major decisions support one another.
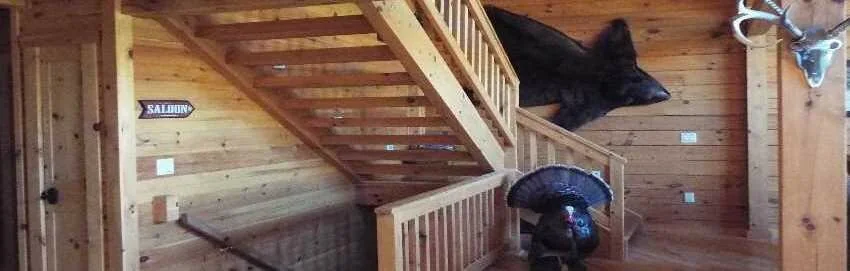
Orient the home for access, views, daylight, grade changes and outdoor living rather than forcing a generic plan onto the site.
Place bedrooms, laundry, mudroom, kitchen, great room and storage around the way the household actually moves through the home.
Choose log profile, corner style, beams, ceilings, stairs and interior wood exposure as one coordinated architectural language.
Consider aging in place, guest space, home office needs, lower-level expansion and storage before the structure is finalized.
A plan can provide a useful starting point when the overall size and style are close to your goals. Common changes include moving walls, changing bedroom counts, enlarging the kitchen, adding a mudroom, adjusting porches or connecting a garage.
The plan still needs to be evaluated as a whole. Moving one wall may affect roof loads, stairs, plumbing, windows or the package quantities.
A custom plan is appropriate when the land, view, accessibility needs or room relationships do not fit an existing layout. The design can begin with a written program and examples of architectural features you prefer.
The goal is not novelty for its own sake. It is a coherent home that can be built efficiently and enjoyed for years.
Interior planning
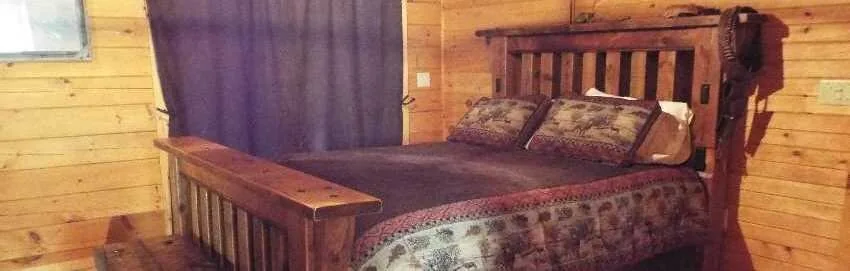
Log walls, timber ceilings and wood floors can create a rich interior, but the strongest spaces use texture and contrast thoughtfully. Stone, painted surfaces, cabinetry, tile, metal and large windows can keep the rooms from feeling visually heavy.
Furniture placement should be considered before window and door locations are fixed. In bedrooms, kitchens and great rooms, a few inches can determine whether the finished space feels comfortable or constrained.
No. A standard plan can shorten the early decision process, but it can be modified or replaced with a custom design based on your property and needs.
Helpful information includes the property location, survey or site map, preferred square footage, room list, photos of styles you like, budget priorities and any plan you are considering.
Often a plan can be mirrored or reoriented, but site access, garage approach, stairs, utilities and structural details must all be reviewed before the change is approved.
These are common design discussions. Each addition affects footprint, roof lines, foundation, grading, package quantities and cost, so it should be integrated into the plans rather than treated as an afterthought.
The required documents depend on the jurisdiction and project. Final plan and engineering requirements should be confirmed with the applicable building authority and included in the design scope.
Call Crooked Creek Construction to discuss your land, ideas, floor plan and the level of construction support you need.