Site and Foundation
Access, clearing, excavation, drainage, driveway, foundation type and utility routes must support the chosen home and package delivery.

Crooked Creek Construction LLC
Coordinate the site, plan, Timberhaven package and construction scope with a local builder experienced in log and country-style homes.
Building a log home requires coordination between the site, foundation, manufactured log system and the trades that complete the home. Crooked Creek Construction provides local construction experience and a direct path from planning to an organized build.
The first goal is not to rush into a price. It is to define a project that can be priced responsibly: where the home will sit, what the package includes, which finishes are expected and who will handle each phase.
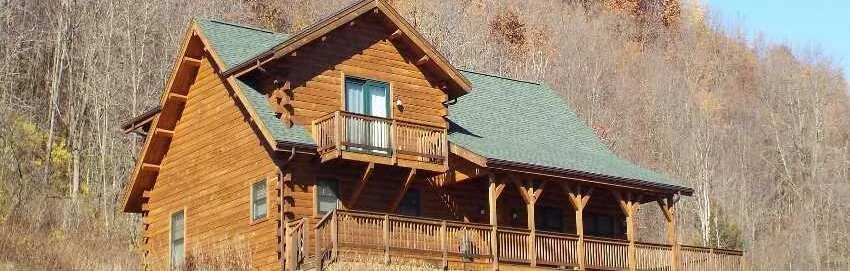
Construction scope
Not every contract contains every phase. The important point is to make inclusions and responsibilities explicit.
Access, clearing, excavation, drainage, driveway, foundation type and utility routes must support the chosen home and package delivery.
Coordinate logs, beams, roof systems, openings, windows, doors and weather protection according to the approved plans and package.
Plumbing, electrical, HVAC, insulation, wall assemblies, stairs, cabinets and finishes are planned around the log structure.
Roofing, porches, decks, grading, exterior finish details and final site work complete the relationship between the house and the land.
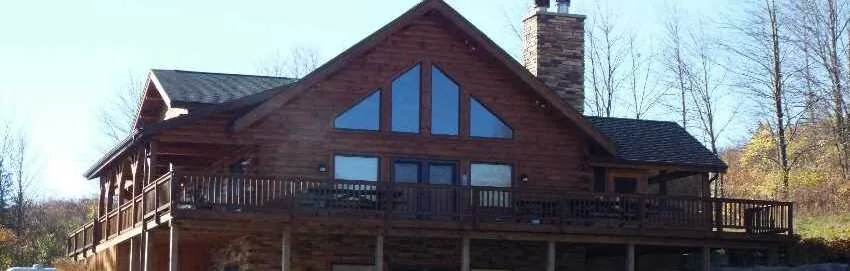
Designed for the site
A plan that works on paper may need adjustment when it meets a real Wisconsin property. The best views, sun exposure, prevailing weather, driveway approach and grade changes all affect the final home.
Large great-room windows can frame a landscape, but they also influence room arrangement, roof geometry, structural design and energy planning. Porches and decks should be placed where they will actually be used. A sloped site may make a walkout basement practical, while a level site may favor a different foundation and entry sequence.
Gather the parcel location, survey information, known utilities, access conditions and any site restrictions.
Match the layout with the selected log system, structural components, window package and desired exterior style.
List who supplies and installs each major item, including owner purchases and work completed by outside trades.
Review assumptions, allowances, exclusions, payment structure and the sequence needed before construction can begin.
Complete construction and general contracting can be discussed. The written proposal should define whether site development, foundation, mechanical trades, interior finishes, exterior work and owner selections are included.
Rural properties are common in Southwest Wisconsin, but access, slope, soil, utilities, driveway needs and delivery space must be evaluated early.
Permit responsibility should be stated in the contract. Requirements vary by municipality and project scope, so the applicable local authorities must be consulted.
Timing depends on design completion, engineering, permitting, site work, material production, weather, subcontractor availability and finish complexity. A project-specific schedule can be discussed after the scope is defined.
A walkout lower level can be a strong fit for sloped land. It must be coordinated with grading, drainage, foundation design and the home’s orientation.
Call Crooked Creek Construction to discuss your land, ideas, floor plan and the level of construction support you need.