Exterior Form
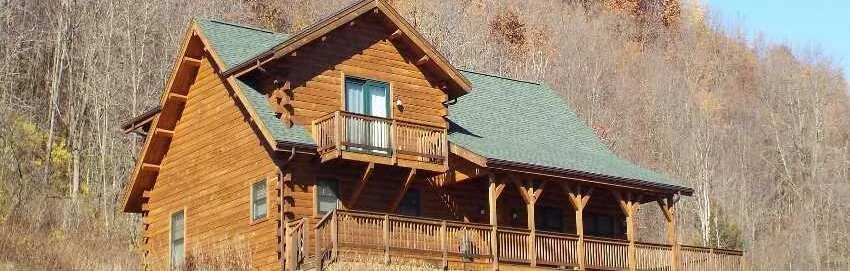
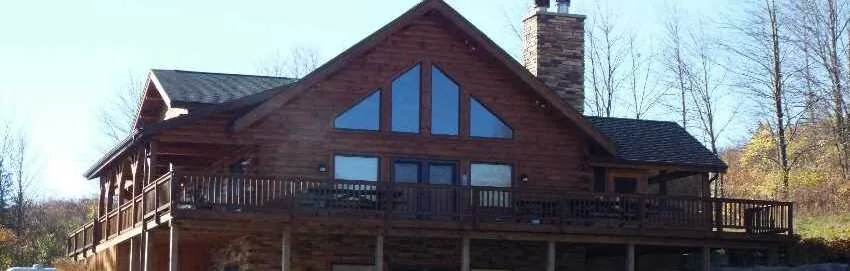
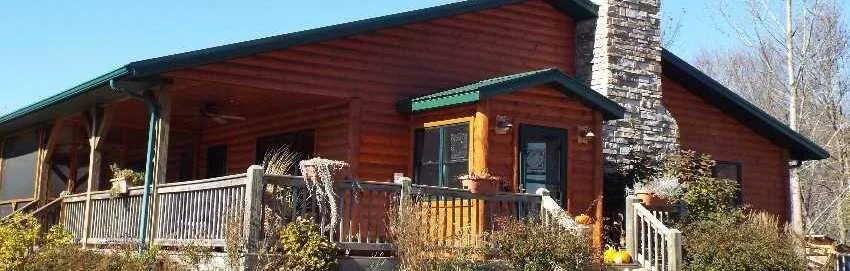
Note roof pitch, porch depth, chimney placement, number of stories and the balance of log, stone and glazing.
Crooked Creek Construction LLC
Explore featured log-home exteriors, window walls, porches, natural wood stairs and interior details from the original company website.
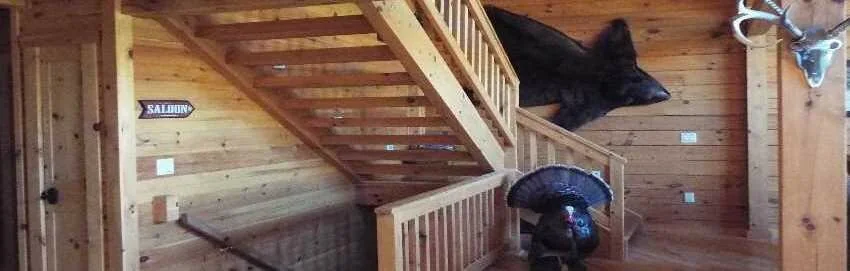
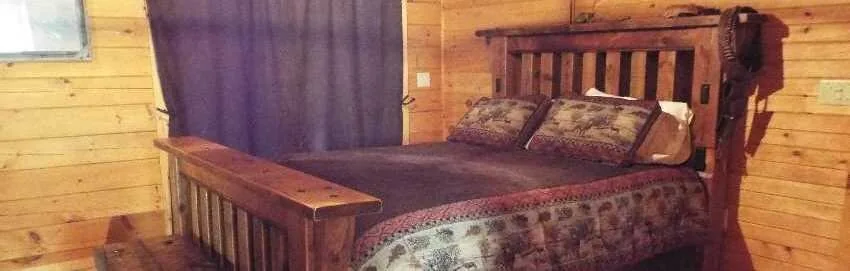
The photographs below were preserved from the original Crooked Creek Construction website. They illustrate the log-home exteriors, natural wood interiors and design details the company has presented to clients. Contact Kurt or Jesse to discuss which features fit your own site and plan.
Use the gallery productively
Instead of asking for a home that looks “just like” one photograph, identify the features that matter and test them against your property and budget.
Note roof pitch, porch depth, chimney placement, number of stories and the balance of log, stone and glazing.
Identify where large windows make sense and how they affect furniture, privacy, solar exposure and structure.
Choose where you want full wood character and where lighter or contrasting surfaces would improve the room.
Railings, posts, beams, trim and built-ins can carry the architectural character through the interior.
Call Crooked Creek Construction to discuss your land, ideas, floor plan and the level of construction support you need.